


BAY & BOW WINDOWS
YOUR TRUSTED SOURCE FOR ENERGY EFFICIENT WINDOWS

One STOP PREMIUM WINDOW INSTALLATION SERVICES
BAY & BOW WINDOWS
Expert Bay And Bow Window Replacement
If your windows feel outdated, limit natural light, or no longer enhance your home’s appearance, it may be time to consider bay and bow window replacement in the Chicago suburbs. At Window Concepts, we install premium, energy-efficient bay and bow windows that expand your living space, increase natural light, and elevate curb appeal.
With decades of hands-on experience and a strong reputation for dependable service, we help homeowners throughout Chicagoland choose the ideal window solutions—installed with precision and backed by dependable warranties.

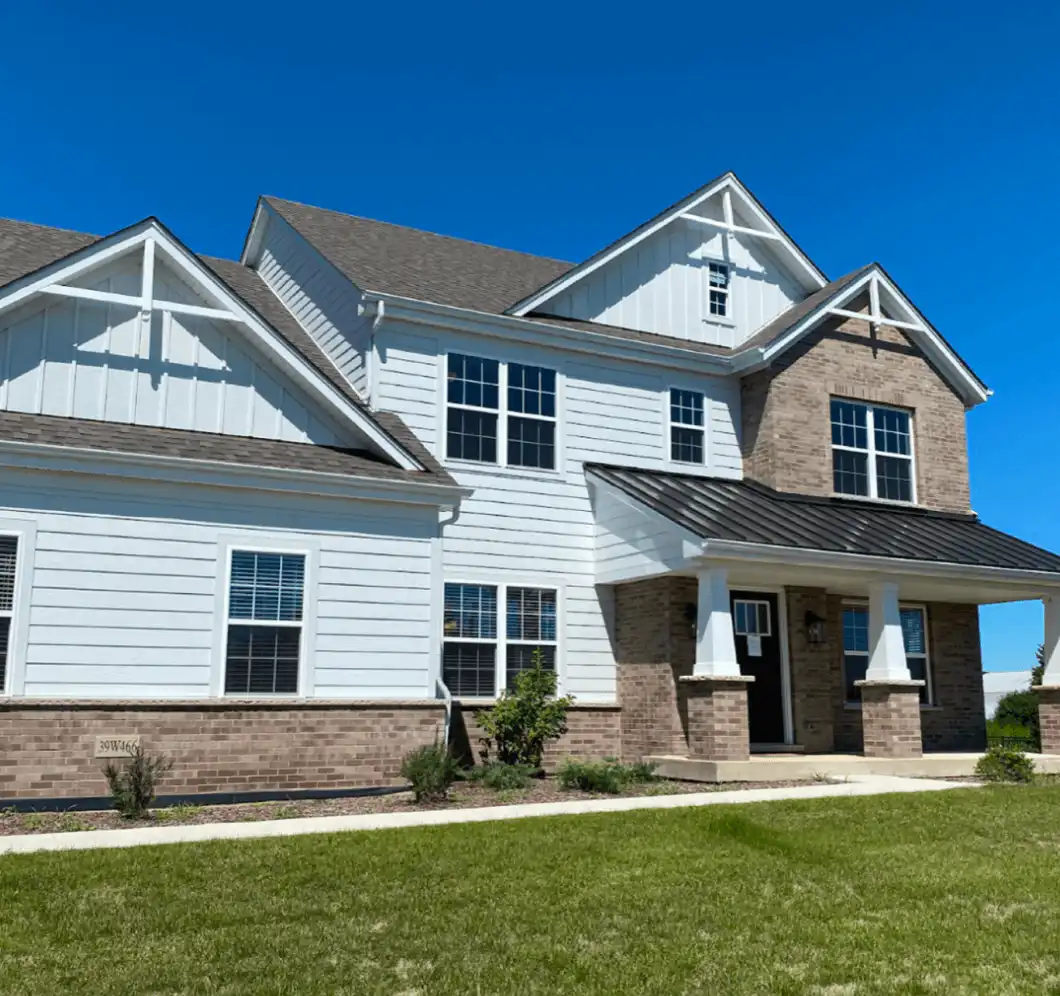
Windows You’ll Love — Guaranteed


5.0 Star Client Approval Rating


Custom Bow Window Configurations
Bow windows project outward in a gentle curve to create expanded indoor space, enhanced natural light, and panoramic outdoor views. Available in 3-section, 4-section, or 5-section custom configurations, bow window replacements bring dramatic curb appeal to Naperville homes.
What Are Bay And Bow Windows?
Bay and bow windows are designed to extend outward from your home, creating a curved or angled projection that adds dimension and visual interest.
A bay window typically features three panels with a larger center window and two angled side windows, while a bow window includes four or more panels arranged in a gentle curve. Both styles create additional interior space and allow more natural light to enter your home.

Why Homeowners CHOOSE BAY & BOW WINDOWS


Benefits of Installing Bay & Bow Windows in Chicago
Open & Bright: Extend outward to create a stunning focal point and flood your home with natural light.
Added Space: Perfect for a cozy reading nook, window seat, or decorative display.
Customizable Design:: Choose your preferred combination of picture, casement, or double-hung windows for the perfect look.
Energy Efficient: Built with insulated frames and glass to maintain comfort year-round.
Enhanced Curb Appeal: Instantly upgrade the appearance and value of your home.

Signs You Need to Replace Your Bay or Bow Windows
You may want to consider replacement if you notice:
- Drafts or inconsistent indoor temperatures
- Higher energy bills
- Difficulty opening or closing window panels
- Fogging or condensation between panes
- Visible wear, rot, or structural issues
- Outdated style that no longer fits your home
Upgrading your windows can significantly improve comfort, efficiency, and overall aesthetics.
Bay vs. Bow Windows
Trying to decide which style is best for your home? Here’s a helpful comparison:
Feature | Bay Windows | Bow Windows |
Design | Three panels with angled sides | Four or more panels in a curved layout |
Appearance | More angular and defined | Softer, rounded appearance |
Space Impact | Creates a noticeable projection | Offers a wider, more gradual extension |
Light Exposure | Strong directional light | Even, multi-angle light |
Cost | Generally lower cost | Typically higher due to additional panels |
Both styles provide beautiful design enhancements, but the right choice depends on your home’s architecture, space, and personal preferences.
Need New Bay & Bow Windows?
Why Choose Window Concepts?
For bay and bow window replacement in the Chicago suburbs, Window Concepts is committed to quality craftsmanship, reliable products, and long-lasting results.
- Extensive experience – Serving homeowners since 2003 with proven results.
- Trusted installation methods – Designed to maximize efficiency and durability. View our past projects!
- Strong local reputation – Hundreds of satisfied customers across Chicagoland.
- Clear, upfront pricing – No hidden fees and flexible financing options.
- Clean and respectful job sites – We protect your home and clean thoroughly after installation.
Bay & Bow Window Replacement FAQs
Are bay and bow windows a good choice for homes in the Chicago suburbs?
Yes. Bay and bow windows are ideal for Chicago-area homes because they provide excellent insulation, increase natural light, and help handle extreme seasonal temperature changes.
Do bay and bow replacement windows improve energy efficiency?
Absolutely. Modern bay and bow windows feature Low-E glass, argon gas fills, and insulated frames, which help reduce heat loss in winter and keep your home cooler in summer—lowering energy bills.
How much does bay or bow window replacement cost in the Chicago suburbs?
The cost varies based on window size, number of panels, materials, and customization. Because bay and bow windows are larger and more complex, they are typically a higher investment than standard windows. Contact us for a free, no-obligation estimate tailored to your home.
Where can bay or bow windows be installed in a home?
Bay and bow windows are commonly installed in living rooms, dining rooms, and front-facing areas to enhance curb appeal and interior space. Installation depends on your home’s structure, which we evaluate during your consultation.
Are bay and bow windows customizable?
Yes. You can fully customize your windows with different configurations, frame materials, colors, finishes, grid patterns, and interior wood options to match your home’s style.
How long does bay or bow window installation take?
Most installations can be completed in a day, although larger or more complex projects may take longer depending on structural modifications.
Do bay and bow windows need exterior support brackets or a cable suspension system to handle the Greater Chicagoland snow loads?
Yes. Because bay and bow windows project from the wall, they need a manufacturer-approved support system: overhead cables anchored into rafters or headers, engineered brackets, or a framed platform. Chicagoland’s code sets a 25 psf ground snow load, but wind uplift, the unit’s own weight, and anchoring into structural framing matter just as much.
What the support system carries
- Dead load: The weight of the frame, glass, seat board, insulation, and the small roof above the unit.
- Snow load: Snow accumulating on the projection’s roof. The 25 psf figure is a ground snow load, and the actual design load depends on roof slope, exposure, and drifting, so it can’t simply be multiplied by the bay’s area.
- Wind load: Lateral pressure and uplift that try to pull the projection away from the wall.
- Seat load: If the interior seat will be used as a bench, that weight needs to be accounted for too.
Cables, brackets, or platform
- Cable suspension: The most common method for factory-built units. Two steel cables run through the unit’s corners and fasten into roof rafters or engineered blocking above, and they can be adjusted to level the unit and prevent long-term sag. Andersen specifies its cable system for use with platform boards and structural framing, not as a freestanding support.
- Brackets or knee braces: Provide direct support from below and suit a traditional bungalow look. They must be engineered for the unit and anchored into structural framing, not brick veneer or mortar joints.
- Framed platform: Best for large, deep, or custom bow units. It must be tied into the wall structure and properly flashed and insulated.
- Combined systems: Adds redundancy for larger units or high-exposure sites, as long as the combination follows manufacturer or engineering details.
Red flags in a proposal
A cable is only as strong as what it’s anchored to. Be cautious if a proposal includes:
- Cables fastened to soffit, fascia, or trim rather than rafters or headers
- Brackets screwed only into brick veneer or siding
- A unit held primarily by shims, foam, or the old window frame
- No written support detail, flashing plan, or allowance to repair rotted framing
- A large bow window sold as a simple “insert replacement”
How do you insulate the head and seat boards of a bay window to prevent cold drafts in winter?
Air-seal first, then insulate. Seal the joint where the bay meets the house wall and every framing and cable penetration, then fit rigid polyiso or XPS foam into the head and seat cavities. Tape or foam every seam, and add unfaced mineral wool in any remaining depth. Insulation alone won’t stop wind-driven drafts.
Why bay windows get cold
A bay window is a small room that projects past the home’s main thermal envelope. Its head and seat cavities are shallow, crossed by framing that acts as a thermal bridge, and often interrupted by support cables. In a Chicago winter, warm indoor air leaking into those cold cavities can also condense on the wood framing and cause hidden rot, so the goal is a continuous air barrier, not just more insulation.
Insulating the seat board
- Access: Remove the interior seat panel or the exterior underside panel, after confirming it isn’t part of the structural support system.
- Inspect: Look for water staining, mold, rot, sagging, or missing insulation, and repair problems before insulating.
- Air-seal: Seal the bay-to-wall connection, framing joints, and support penetrations with low-expansion window-and-door foam. For larger gaps, use backer rod and sealant.
- Rigid foam: Cut polyisocyanurate or XPS to fit the cavity, then tape or foam every edge so the foam works as an air-control layer.
- Fill remaining depth: Add unfaced mineral wool or fiberglass without compressing it.
- Close up: Reinstall an exterior-grade, sealed underside panel. Some factory seat systems offer insulated undersides rated around R-9.
Insulating the head board
- Fix leaks first: Head flashing must direct water over the bay’s top cladding, not behind it.
- Seal around hardware: Air-seal around cable anchors, fasteners, and blocking, but don’t bury adjustable cable hardware in foam. It needs to stay accessible for inspection and leveling.
- Fit the insulation: Cut rigid foam around the framing and tape the seams. Closed-cell spray foam can work in thin, irregular spaces.
- Seal the trim: Caulk the reinstalled interior trim with paintable acrylic-latex caulk.
Common mistakes
- Blocking weep holes or sill drainage channels
- Using high-expansion foam that bows frames or binds sashes
- Adding interior polyethylene sheeting by default, since the right vapor-control strategy depends on the full wall assembly
- Leaving rigid foam exposed where code requires a thermal or ignition barrier
- Expecting cavity insulation to fix leaking sashes, which need new weatherstripping and lock adjustment
Verify the result
On a cold, windy day, hold a smoke pencil or incense stick along the seat, head trim, side trim, and sash joints. Steady smoke means the air sealing worked.
Does replacing a flat window with a bay or bow window require a Chicago suburban building permit?
Yes. Chicago suburbs typically treat converting a flat window to a projecting bay or bow window as an alteration, not a like-for-like replacement. Because the project changes the rough opening, framing, and exterior envelope, expect a remodel permit with framing drawings, zoning setback review, and inspections from your specific village or city.
Why it isn’t a simple window replacement
A bay or bow conversion typically involves:
- Enlarging or reframing the rough opening, including the header, king studs, and jack studs
- Adding a projecting platform, cable suspension system, or engineered brackets
- Building a small roof or top cap with new flashing, cladding, and insulation
- Verifying snow and wind load support for a heavy multi-panel unit
- Confirming the projection doesn’t extend into a required front, side, or rear setback or an easement
How requirements vary by project scope
There is no single suburban rule. Each municipality sets its own requirements, and they can differ between neighboring towns.
- Same-size flat window replacement: Sometimes exempt, or a basic window permit.
- Existing bay or bow replaced with the same size: Often still requires a permit or written confirmation.
- Flat window converted to a bay or bow: Very likely requires an alteration or remodel permit, often with plans.
- Enlarged opening or modified framing: Requires a permit, typically with structural drawings and inspections.
- Historic district or HOA community: May need preservation or HOA approval before the permit.
For example, Wheaton asks for drawings showing existing and proposed dimensions, header size and span, bearing supports, and framing below the new opening. Buffalo Grove treats a changed-size opening as a remodel permit requiring framing drawings. Within the City of Chicago, the Express Permit pathway covers replacement in an existing opening but not a new exterior-wall opening, and plan-review projects must be submitted by an Illinois-licensed architect, engineer, or approved expediter.
What to include in the permit package
Describe the project to the building department as “converting a flat window to a projecting bay window,” not “replacing a window.” Be prepared to provide:
- A site plan or plat showing the projection relative to property lines
- Existing and proposed elevations with opening dimensions and projection depth
- A framing plan with header size, bearing supports, and platform attachment
- Manufacturer installation instructions, unit weight, support specifications, and energy ratings
- Flashing, sill pan, insulation, and air sealing details
- Electrical changes, if outlets or baseboard heat sit below the existing window
What to get in writing from your contractor
Before signing, confirm who prepares drawings and pulls the permit, who pays plan-review and inspection fees, the exact support method, and the price allowance for hidden rot or inadequate framing found after the wall is opened. Don’t rely on an informal assurance that “permits aren’t needed.”
Get a FREE Quote!
Simply fill out the Inquiry Form and we will get back to you within 24 hours with an Instant Quote!

OR call US At:
FROM QUOTE TO INSTALLATION — WE MAKE GETTING NEW WINDOWS EFFORTLESS
There’s No Easier Way To UPGRADE YOUR WINDOWS With Our Simple 3 Step Process
Step 01
CONTACT US BELOW OR GIVE US A CALL
Together we will learn more about your window needs and schedule a Free consultation.

Step 02
GET A QUOTE & RECEIVE CONTRACT
After receiving the quote and contract our installers will come to your home to take precise measurements.
Step 03
ENJOY YOUR NEW WINDOWS
We will professionaly install your new windows once production is completed.
REAL HOMEOWNERS — REAL RESULTS YOU CAN SEE
See why HOMEOWNERS trust us to upgrade their windows with quality and care
Posted on GoogleTrustindex verifies that the original source of the review is Google. Brian was reasonable with price. Window Concepts sells quality windows. Installed door and 19 windows to.date. 10 more to go and will be a repeat customer. Paul and crew are very professional installers.Posted on GoogleTrustindex verifies that the original source of the review is Google. We had an excellent experience from start to finish. The salesperson was knowledgeable, friendly, and never made us feel pressured. The pricing was fair and competitive, and the entire process was smooth and well organized. The installation crew was professional, courteous, and incredibly hardworking. They arrived on time, took great care of our home, and did an outstanding job installing our new windows. They also cleaned up thoroughly when they were finished. One of the biggest differences we’ve noticed already is how much more comfortable our home feels. The temperature throughout the house is much more consistent, and we’re excited to be much more energy efficient. The new windows have made an immediate impact. We highly recommend this company to anyone looking for beautiful, high-quality windows and a truly professional experience.Posted on GoogleTrustindex verifies that the original source of the review is Google. Window Concepts was great. They did a phenomenal job replacing all of our upstairs windows. We received quotes from many other providers. Some were good but most were awful. Either they were overcharging like crazy, talking about exclusive lifetime warranties (which everyone has) or how we should replace all of our downstairs windows too which were only 5 years old so we could get a better discount… With WC, we got honesty and an affordable price. Brian was great. He came over explained everything and was probably here for half an hour in total. Even complemented our downstairs windows and how they’ll last us 20+ years. He didn’t give us a massive presentation and waste our time. He was just honest and great to work with. He understood that we wanted to have this done before July and he was sure to get that done. The installation was great too. His guys were here early and got the job done before 5. We love our new windows. In the future, if we replace more windows, we’ll be sure to give them my business againPosted on GoogleTrustindex verifies that the original source of the review is Google. Great overall!Posted on GoogleTrustindex verifies that the original source of the review is Google. Great to have new windows. 2 years this fall and they are good to go.Posted on GoogleTrustindex verifies that the original source of the review is Google. Brian and his team are very professional, they placed our order and the Windows came in on time . His installers are top notch very knowledgeable and the install was very smooth and well done . I would highly recommend them to anyone who is interested in having your windows replaced or if you are getting new ones in your home .. Thanks Brian and your crew for a job well done !Posted on GoogleTrustindex verifies that the original source of the review is Google. We had a great experience with Window Concepts. Friendly, great service, expert installation, quality windows and competitive price. Would recommend to anyone!Posted on GoogleTrustindex verifies that the original source of the review is Google. Windows Concepts did a great job installing our sliding glass door & 2 windows in 2022, so we are having them come back for our next round of windows we need installed. I highly recommend Garrett, Brian and Vince.Posted on GoogleTrustindex verifies that the original source of the review is Google. I had 9 windows replaced by Window Concepts. It all went really smooth and I love my new windows! The crew guys were very respectful and put them in quicker than I was expecting. I would highly recommend.Posted on GoogleTrustindex verifies that the original source of the review is Google. Great product! Great professional crew!
LETS TURN YOUR DREAM WINDOWS INTO REALITY

Free Window Consultations
Together let’s discuss your window needs.
Free Custom Quote
Receive a detailed quote tailored to your project.